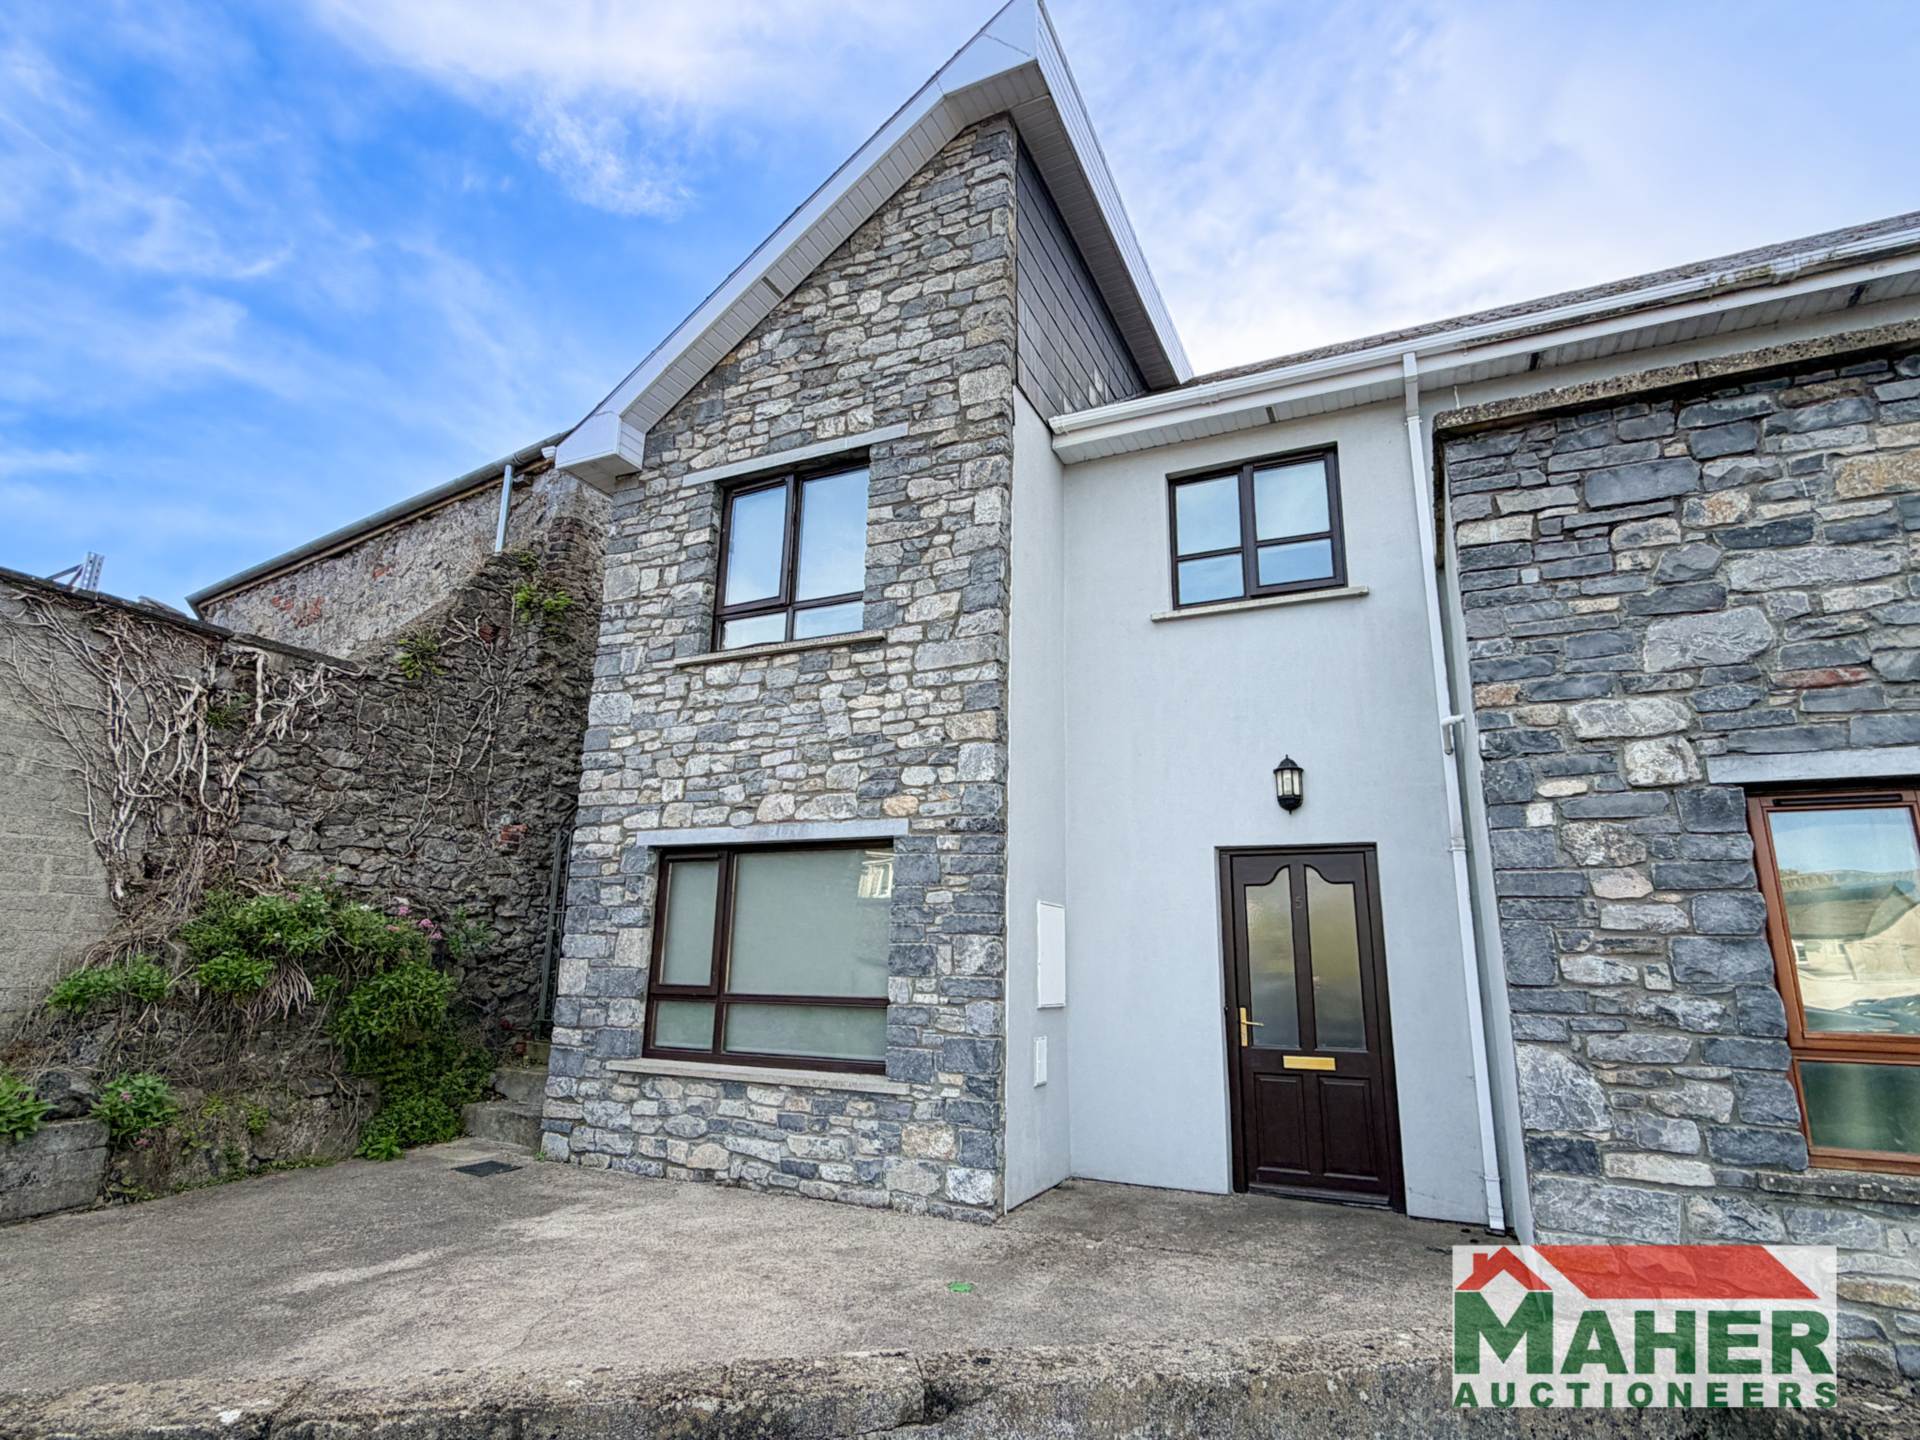
5 Maryville, Cashel
5 Maryville, Cashel
Price
€195,000
Type
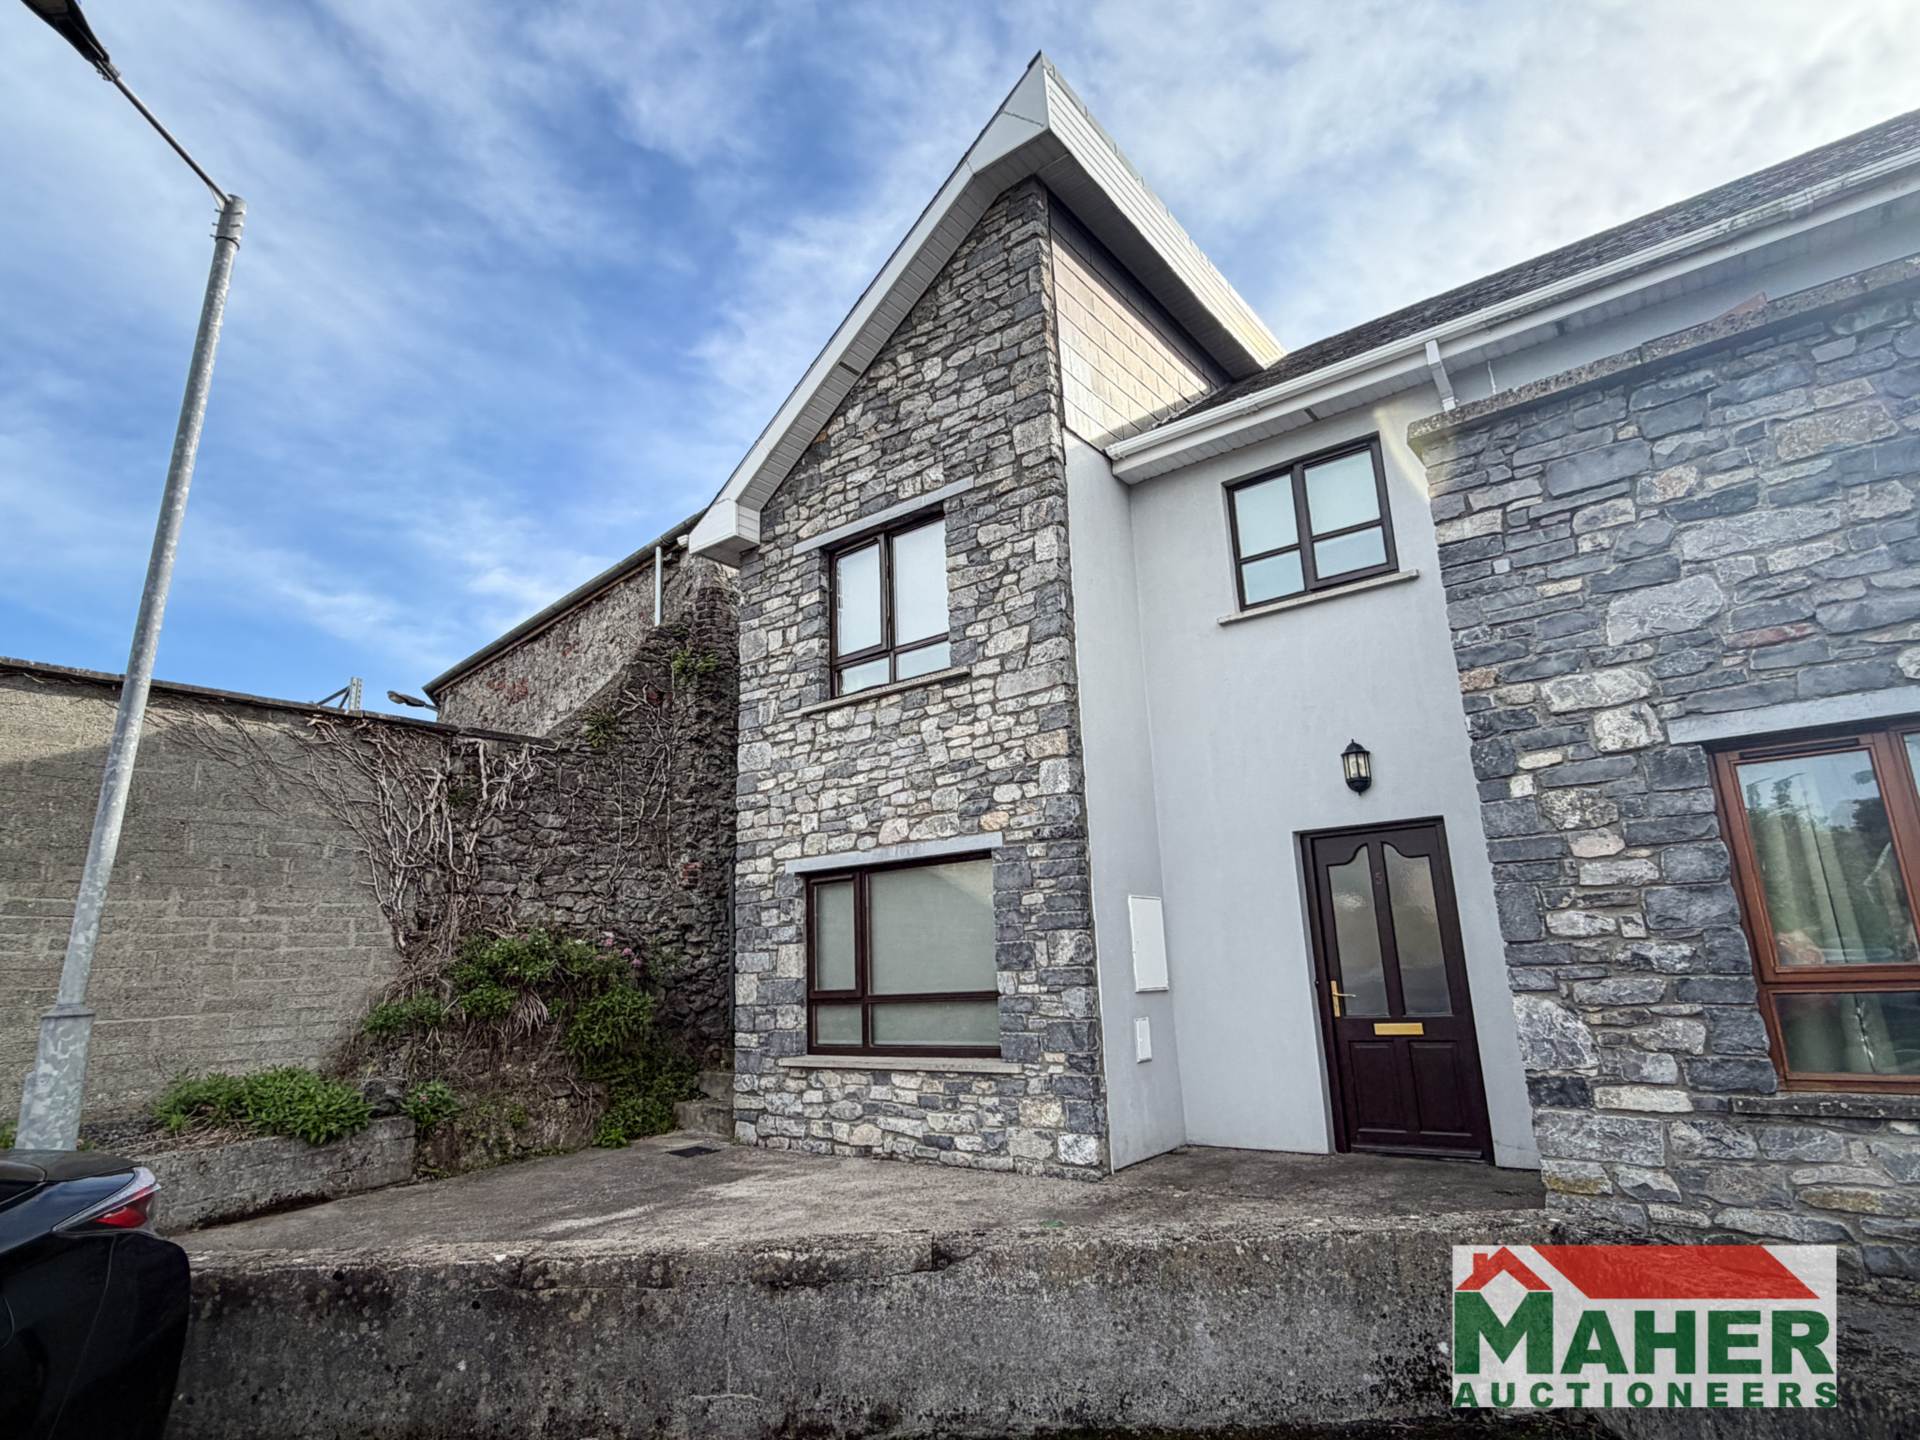
Semi-Detached House
Status
For Sale
BEDROOMS
2
BATHROOMS
2
Size
72sq. m
BER
BER No: 102098969
EPI: 181.23
Description
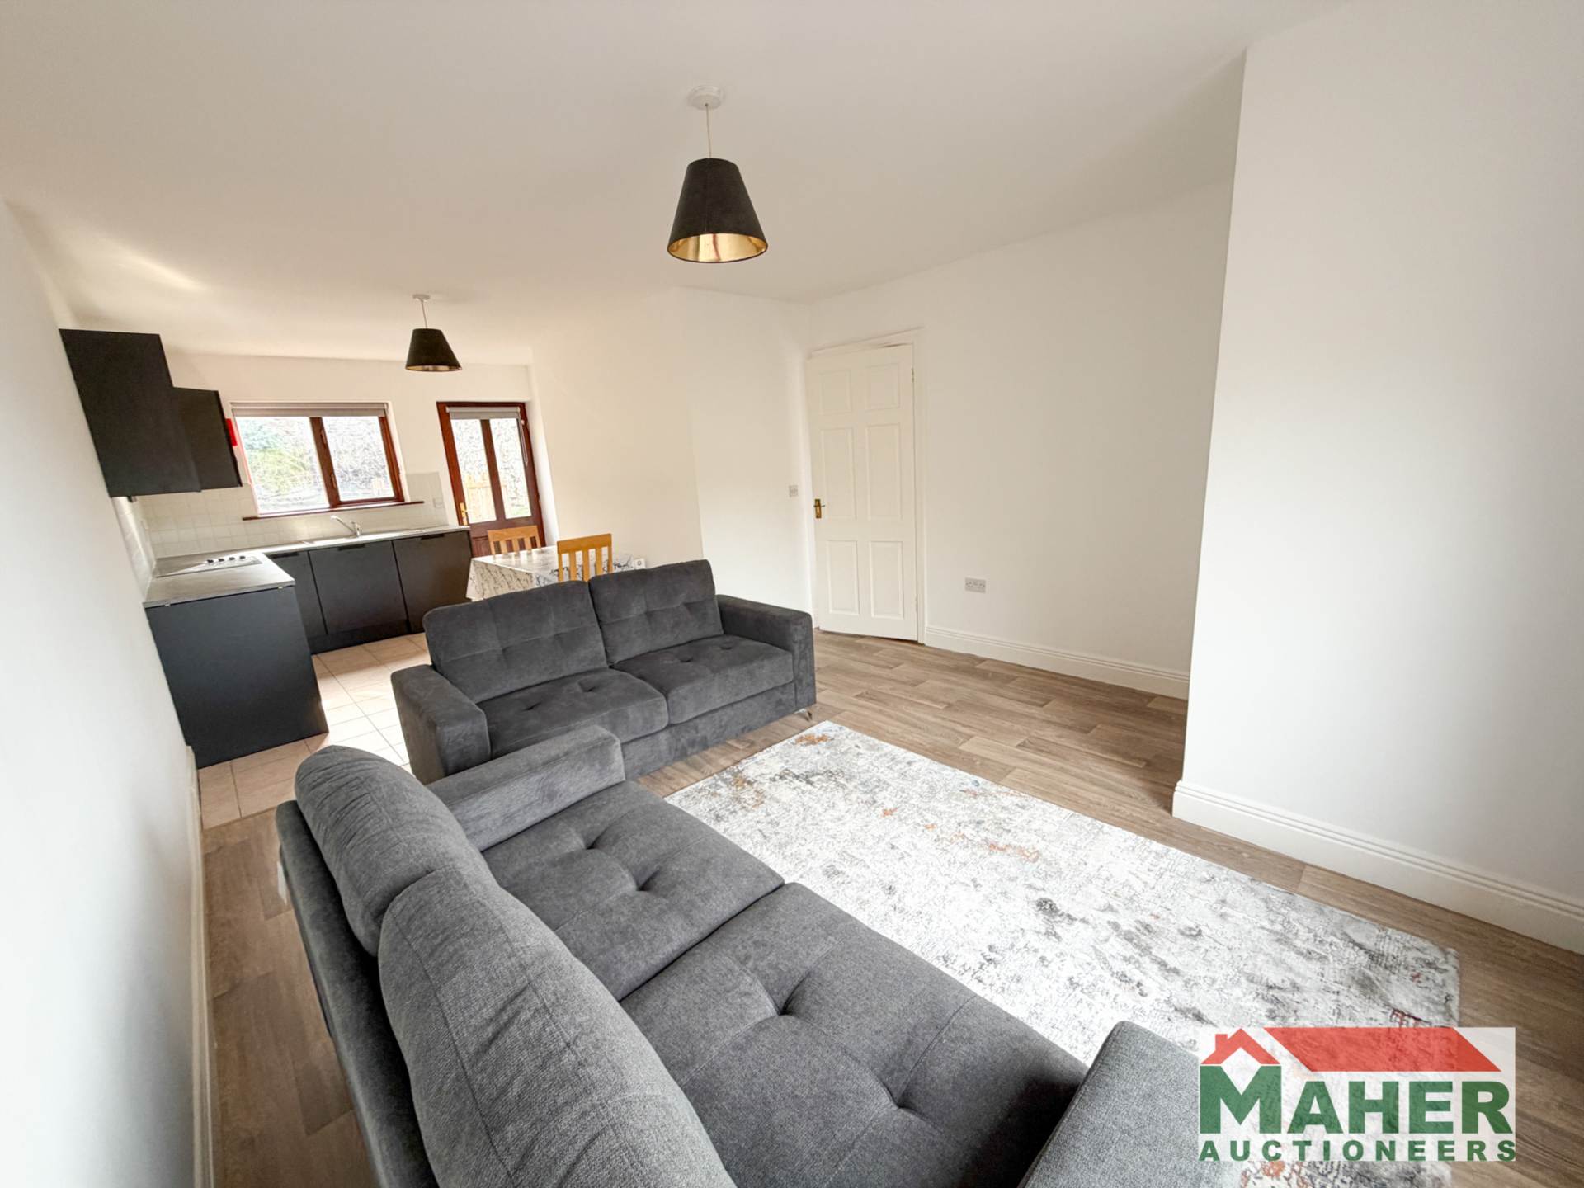
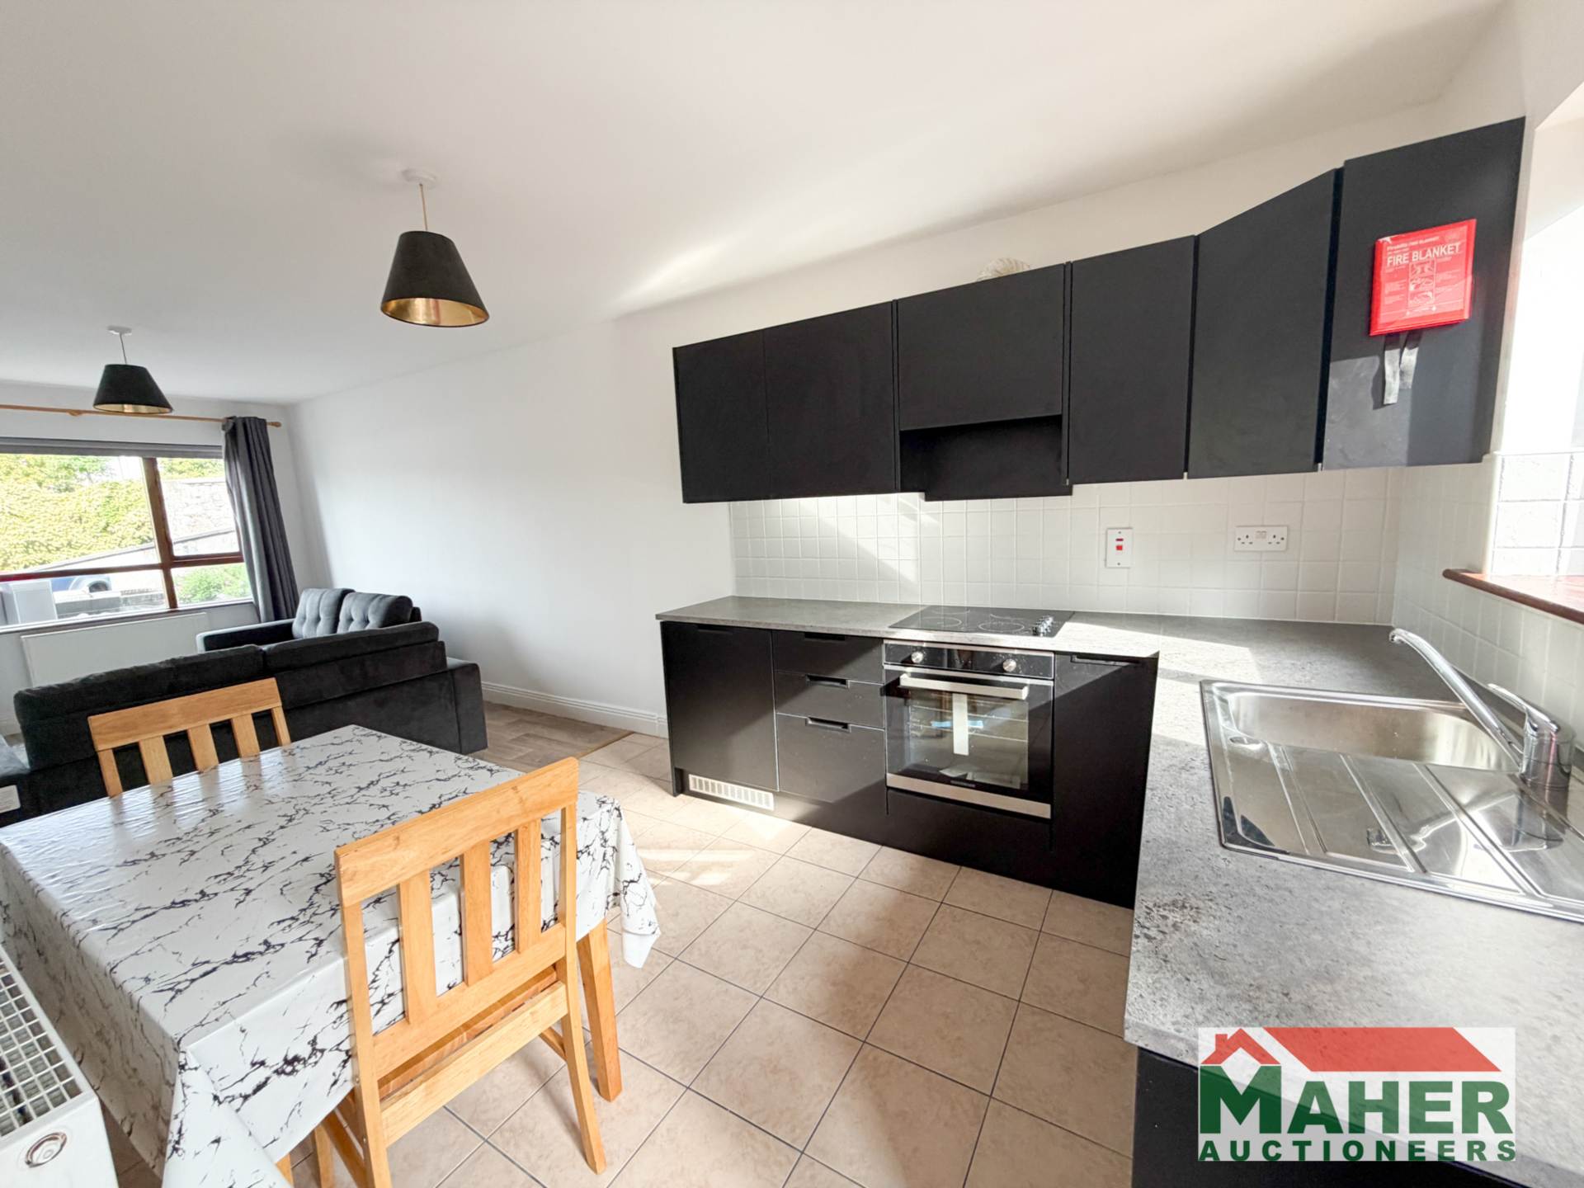
The property offers bright and practical accommodation throughout, with a particularly appealing open-plan kitchen, living and dining area on the ground floor. This spacious layout provides an excellent everyday living space, with the kitchen opening directly into the dining and living areas, making it ideal for both relaxing and entertaining.
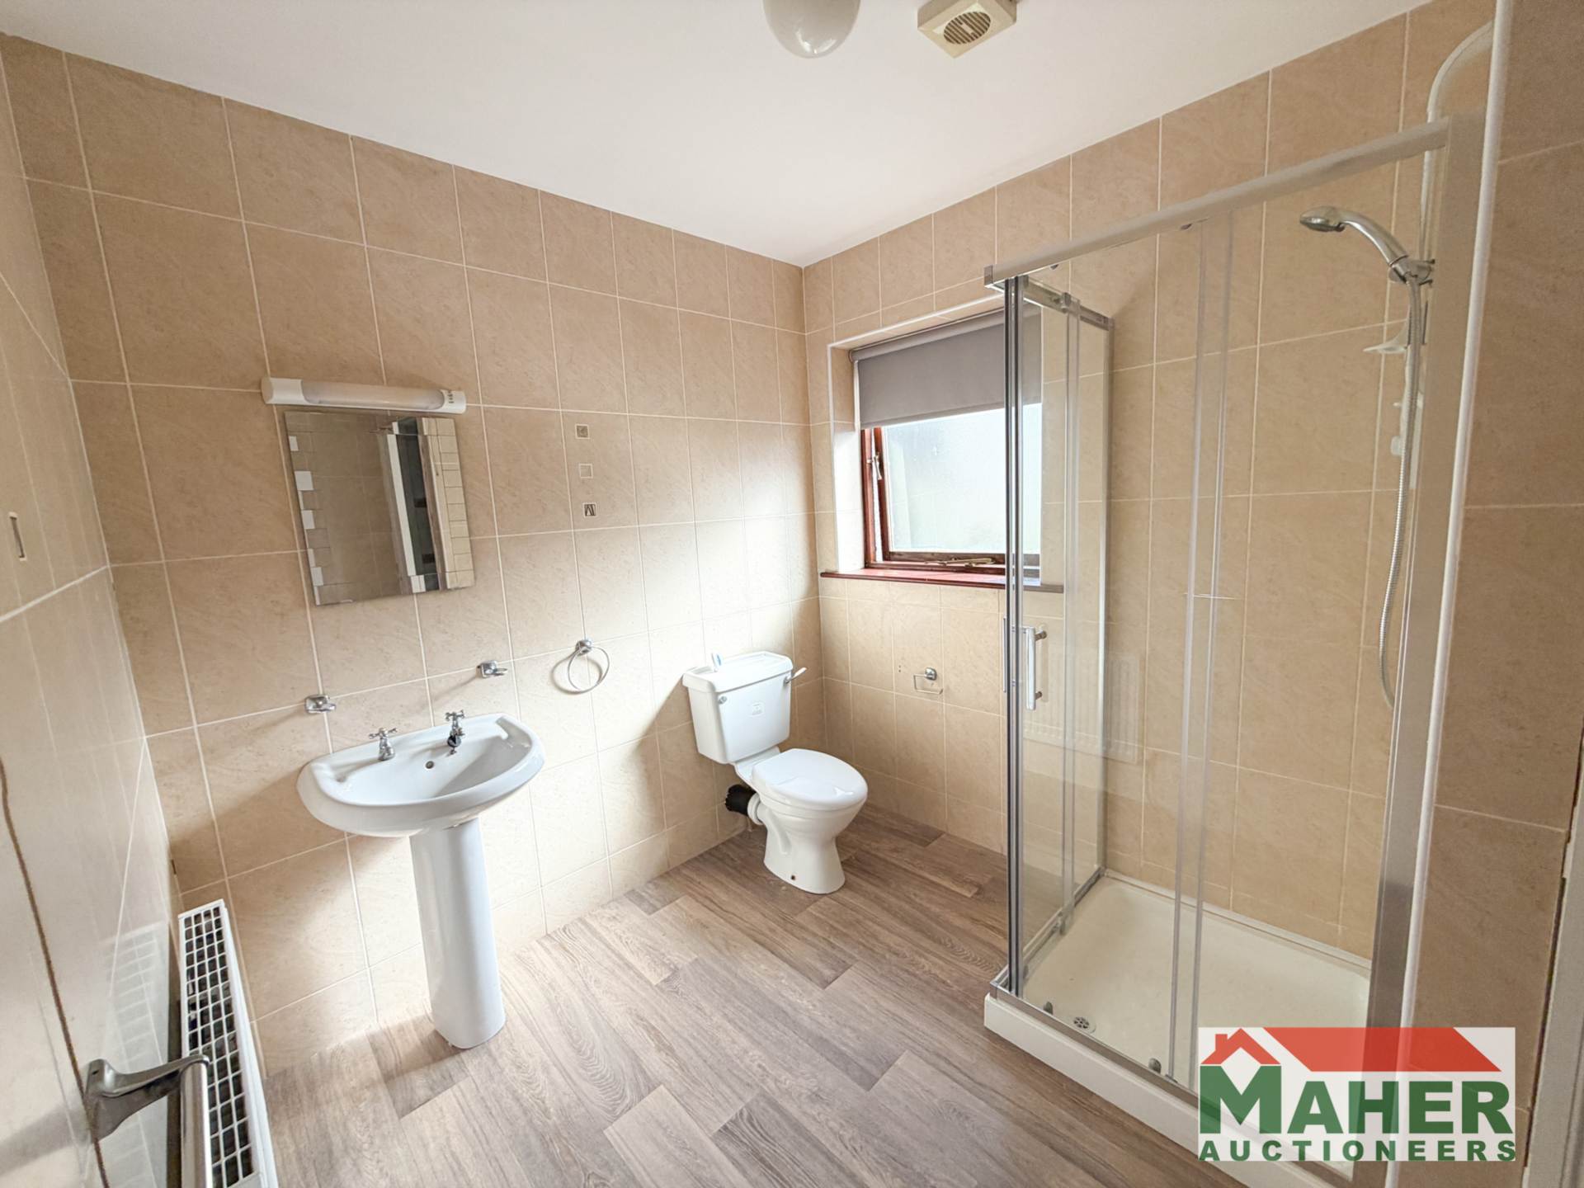
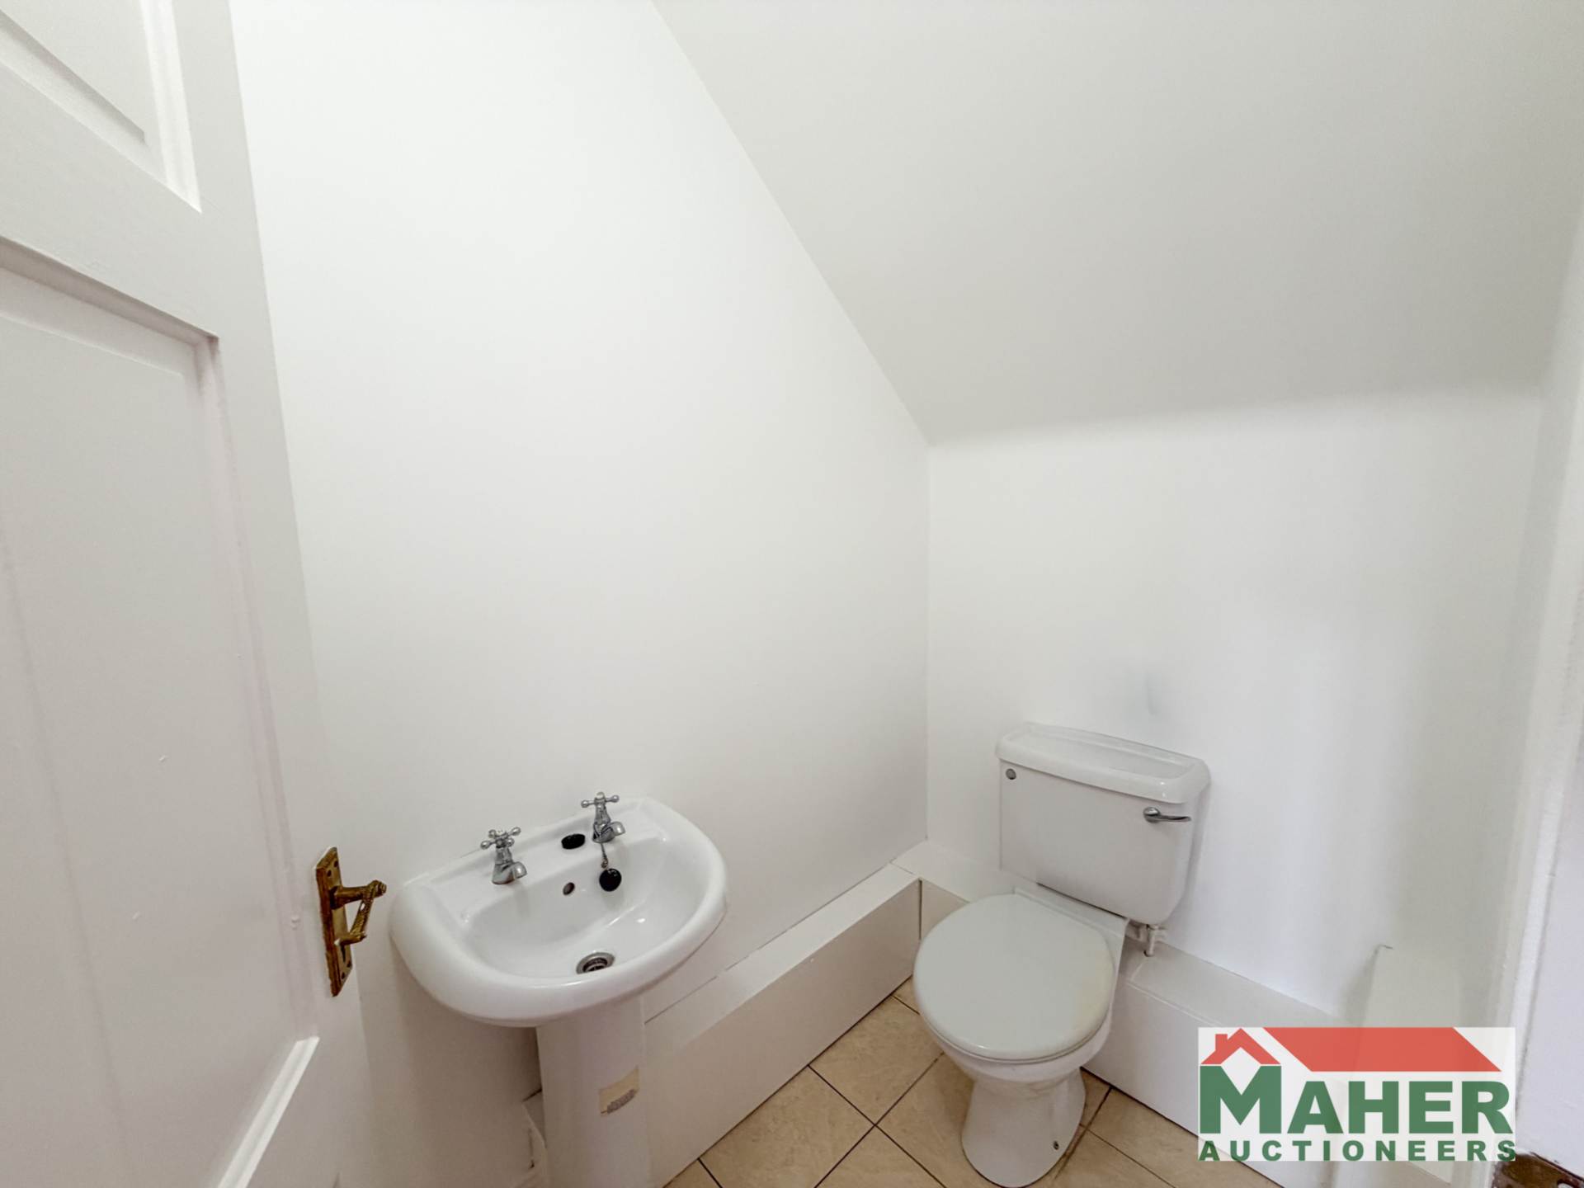
The ground floor also benefits from a guest WC, while upstairs there are two bedrooms and the main family bathroom.
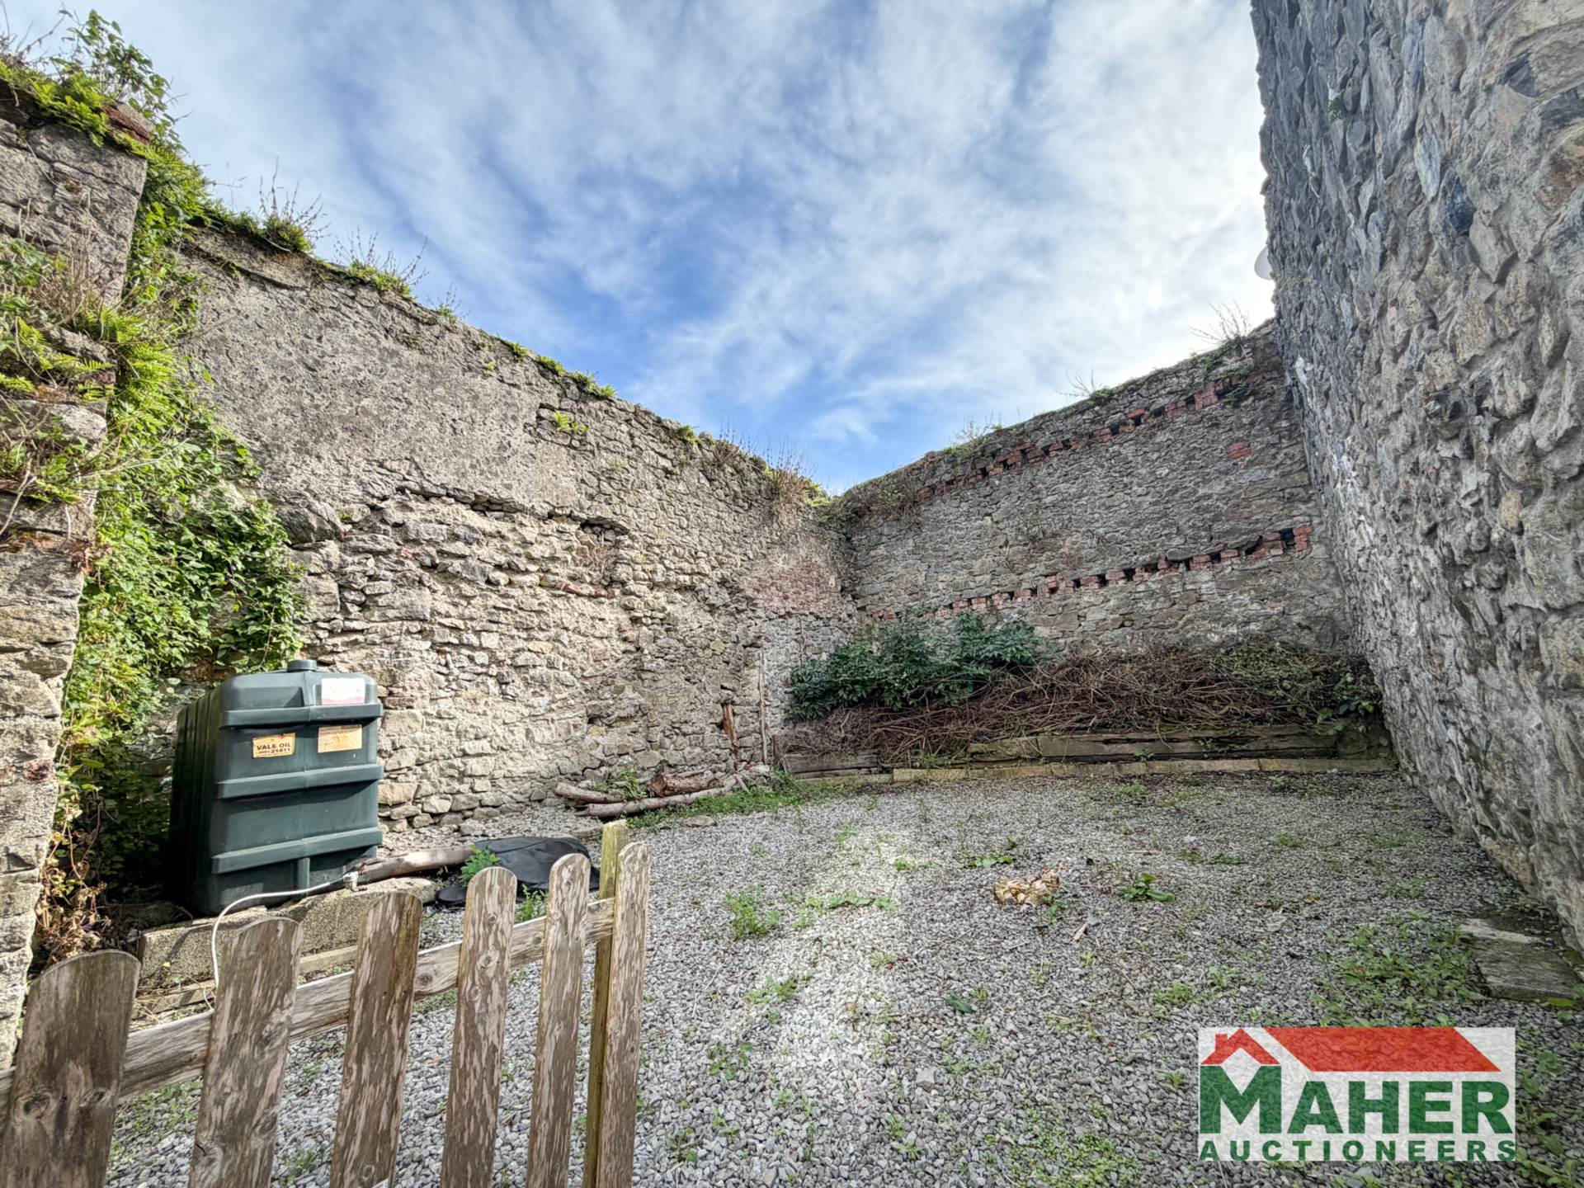
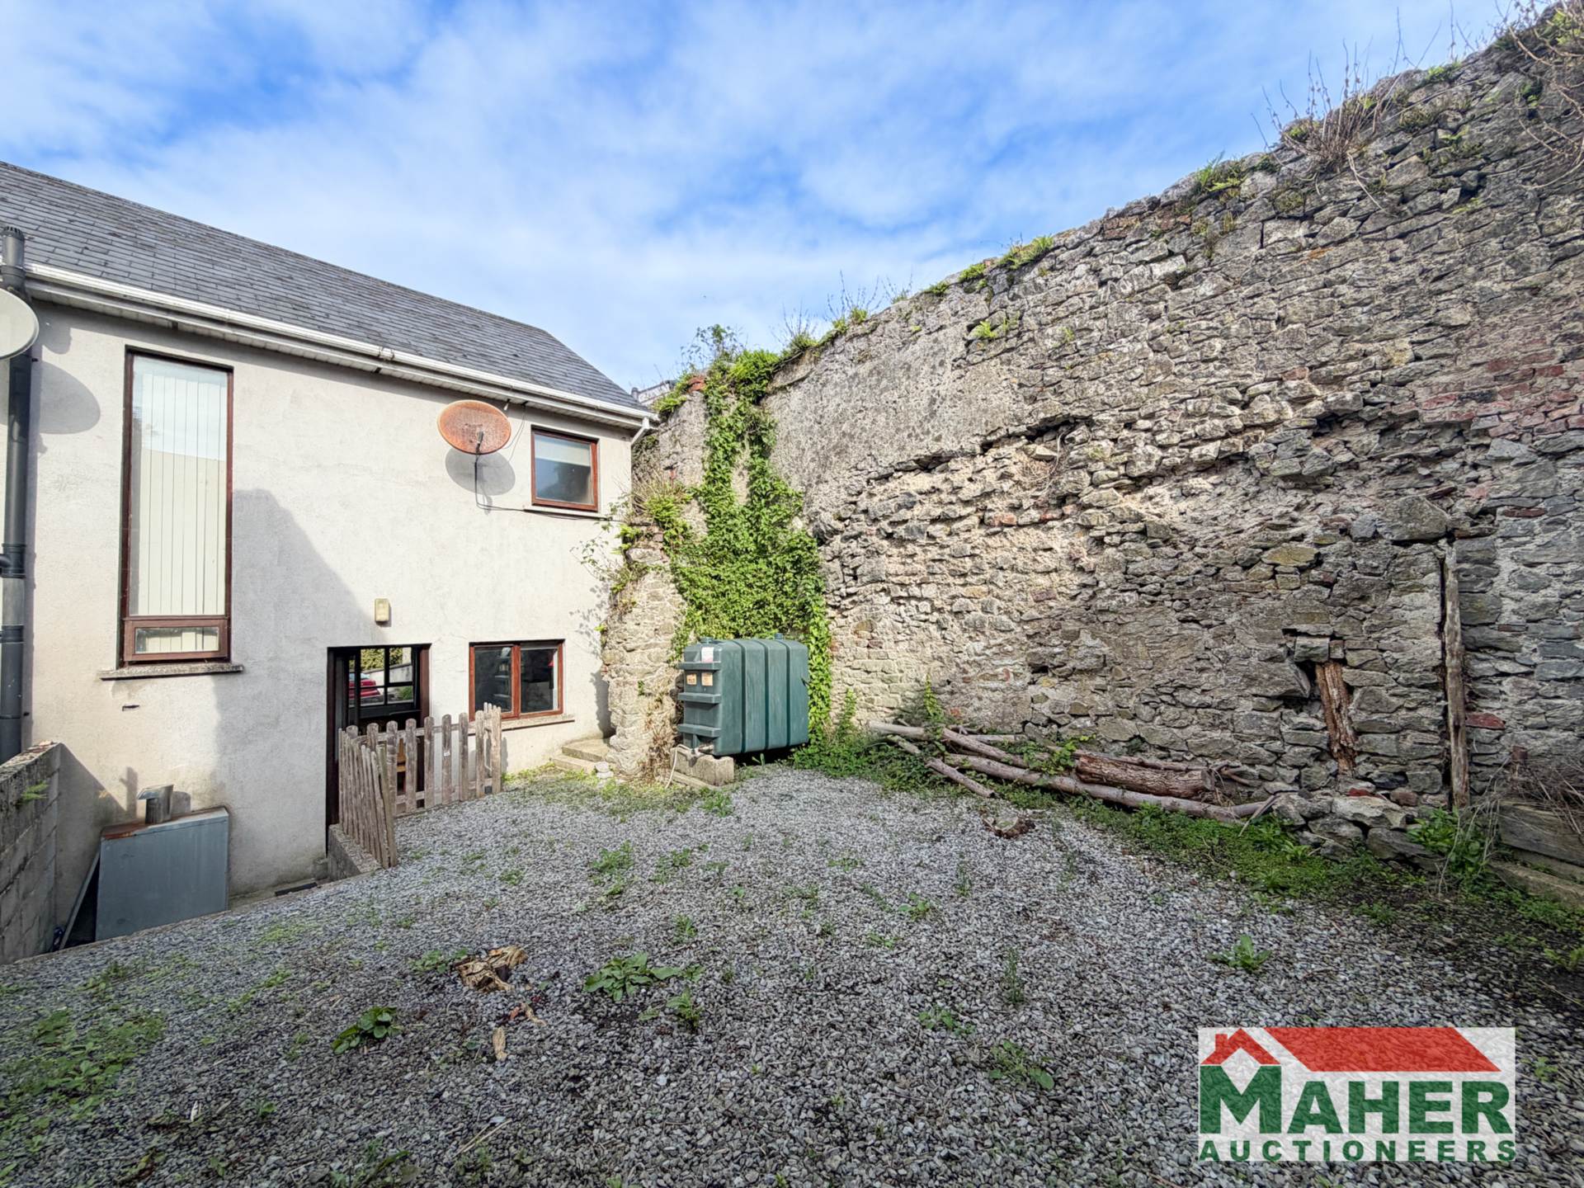
Externally, the property has a large garden to the rear, offering excellent outdoor space with plenty of potential for entertaining, gardening or simply enjoying the additional space. The property also benefits from side access, adding further convenience and practicality.
Maryville is a popular residential area within easy reach of Cashel town centre and all local amenities, including shops, schools, cafés, restaurants and sporting facilities. The property also offers excellent access to the M8 motorway, making it convenient for commuting to Cork, Limerick and surrounding areas.
This property would make an ideal first-time purchase, downsizer`s home or investment opportunity and viewing is highly recommended.
For any further inquiries, feel free to reach out to our Sales Team via email or phone. Please note that we have not tested any appliances, fixtures, fittings, or services, and interested parties are encouraged to carry out their own investigations regarding their functionality. All measurements are approximate, and photographs are provided for guidance only. Viewing strictly by appointment only through Maher Auctioneers, 062-61221.
Accommodation
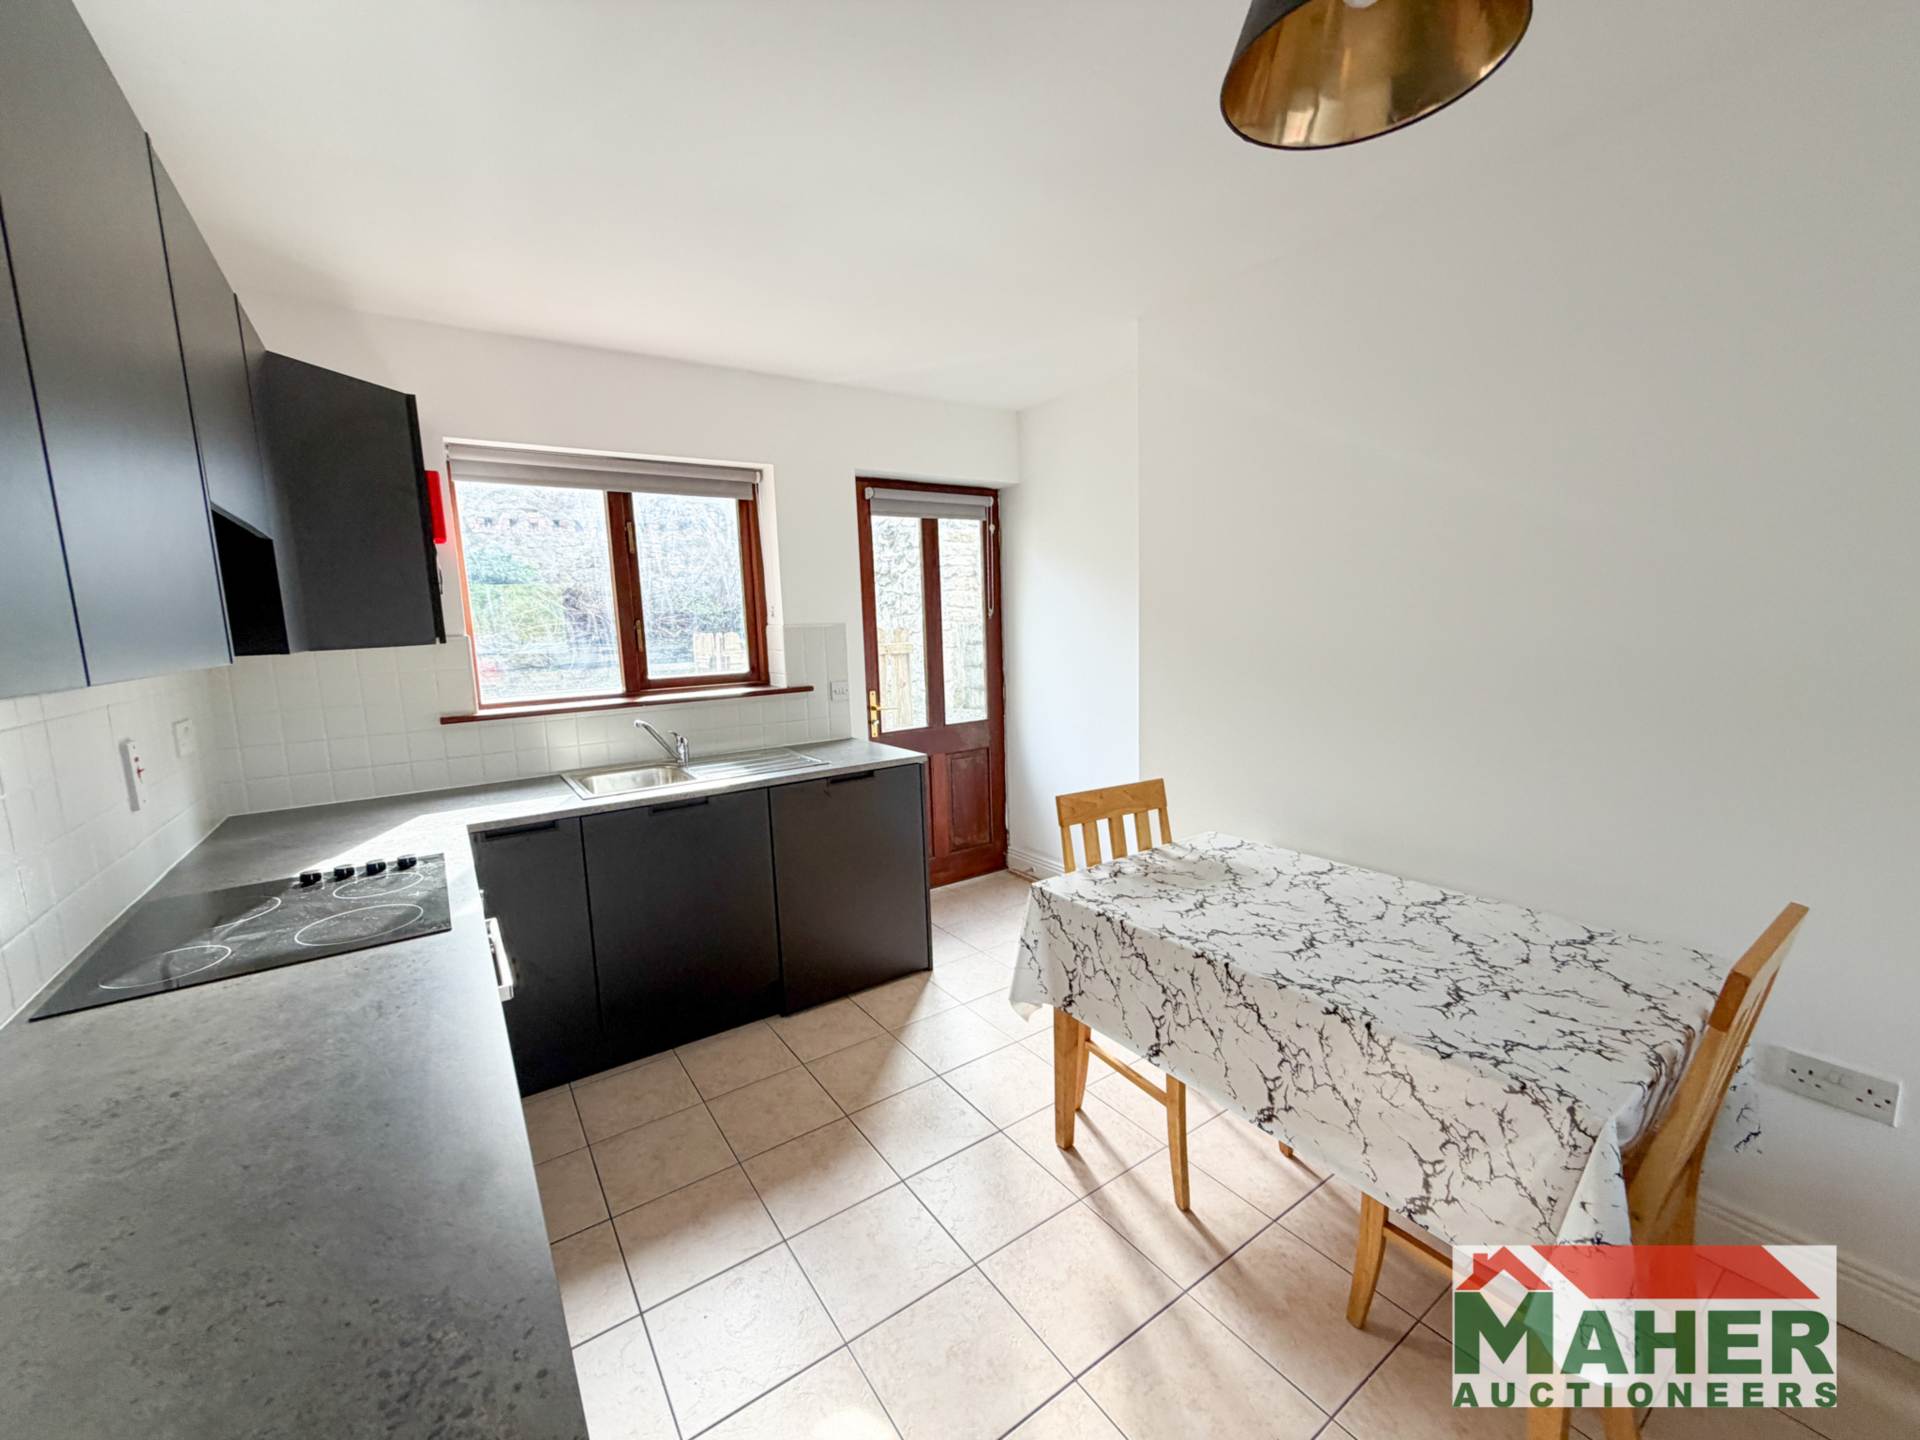
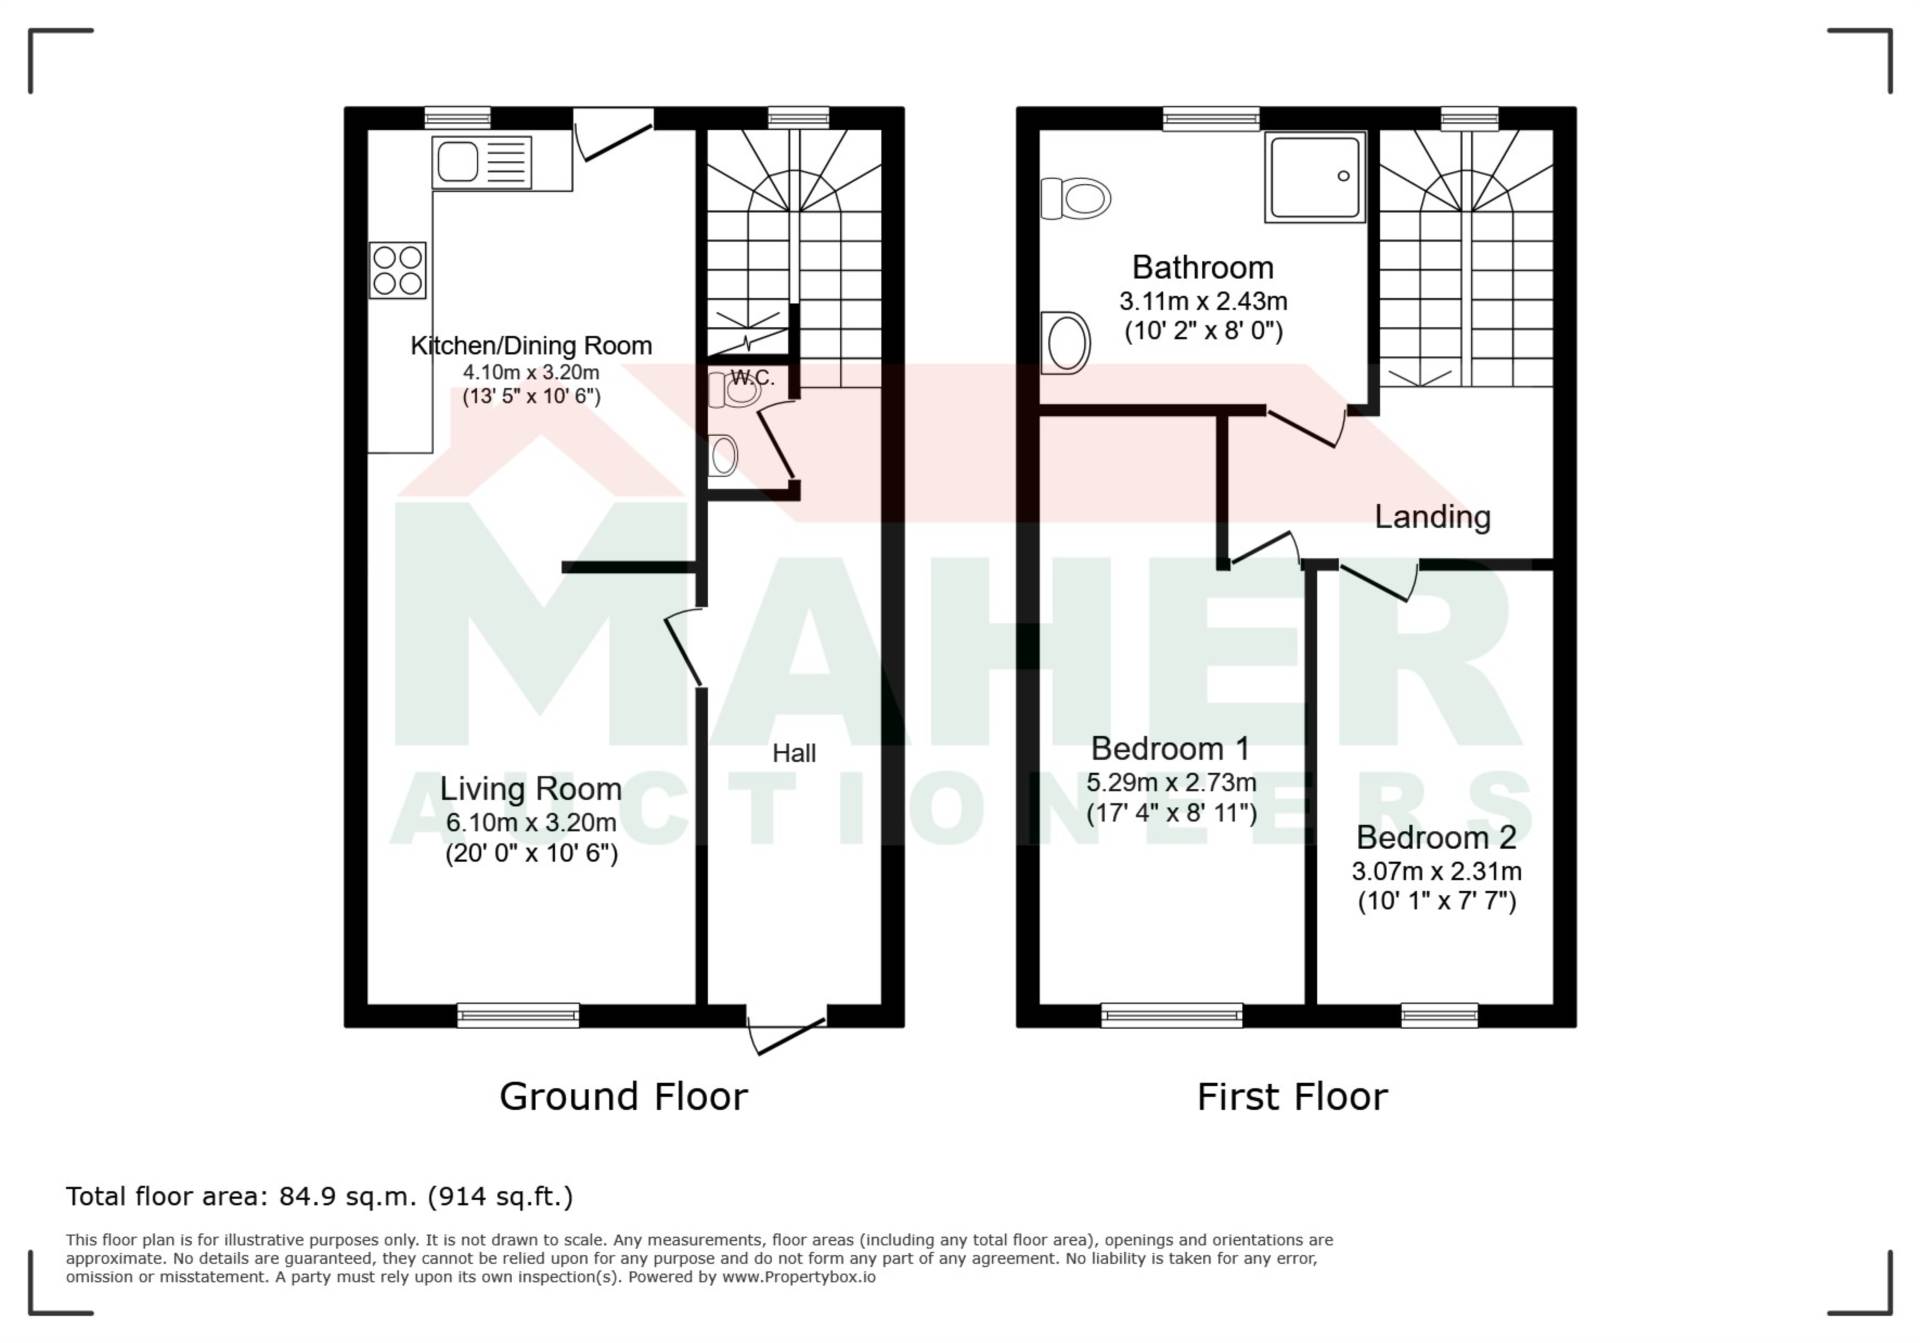
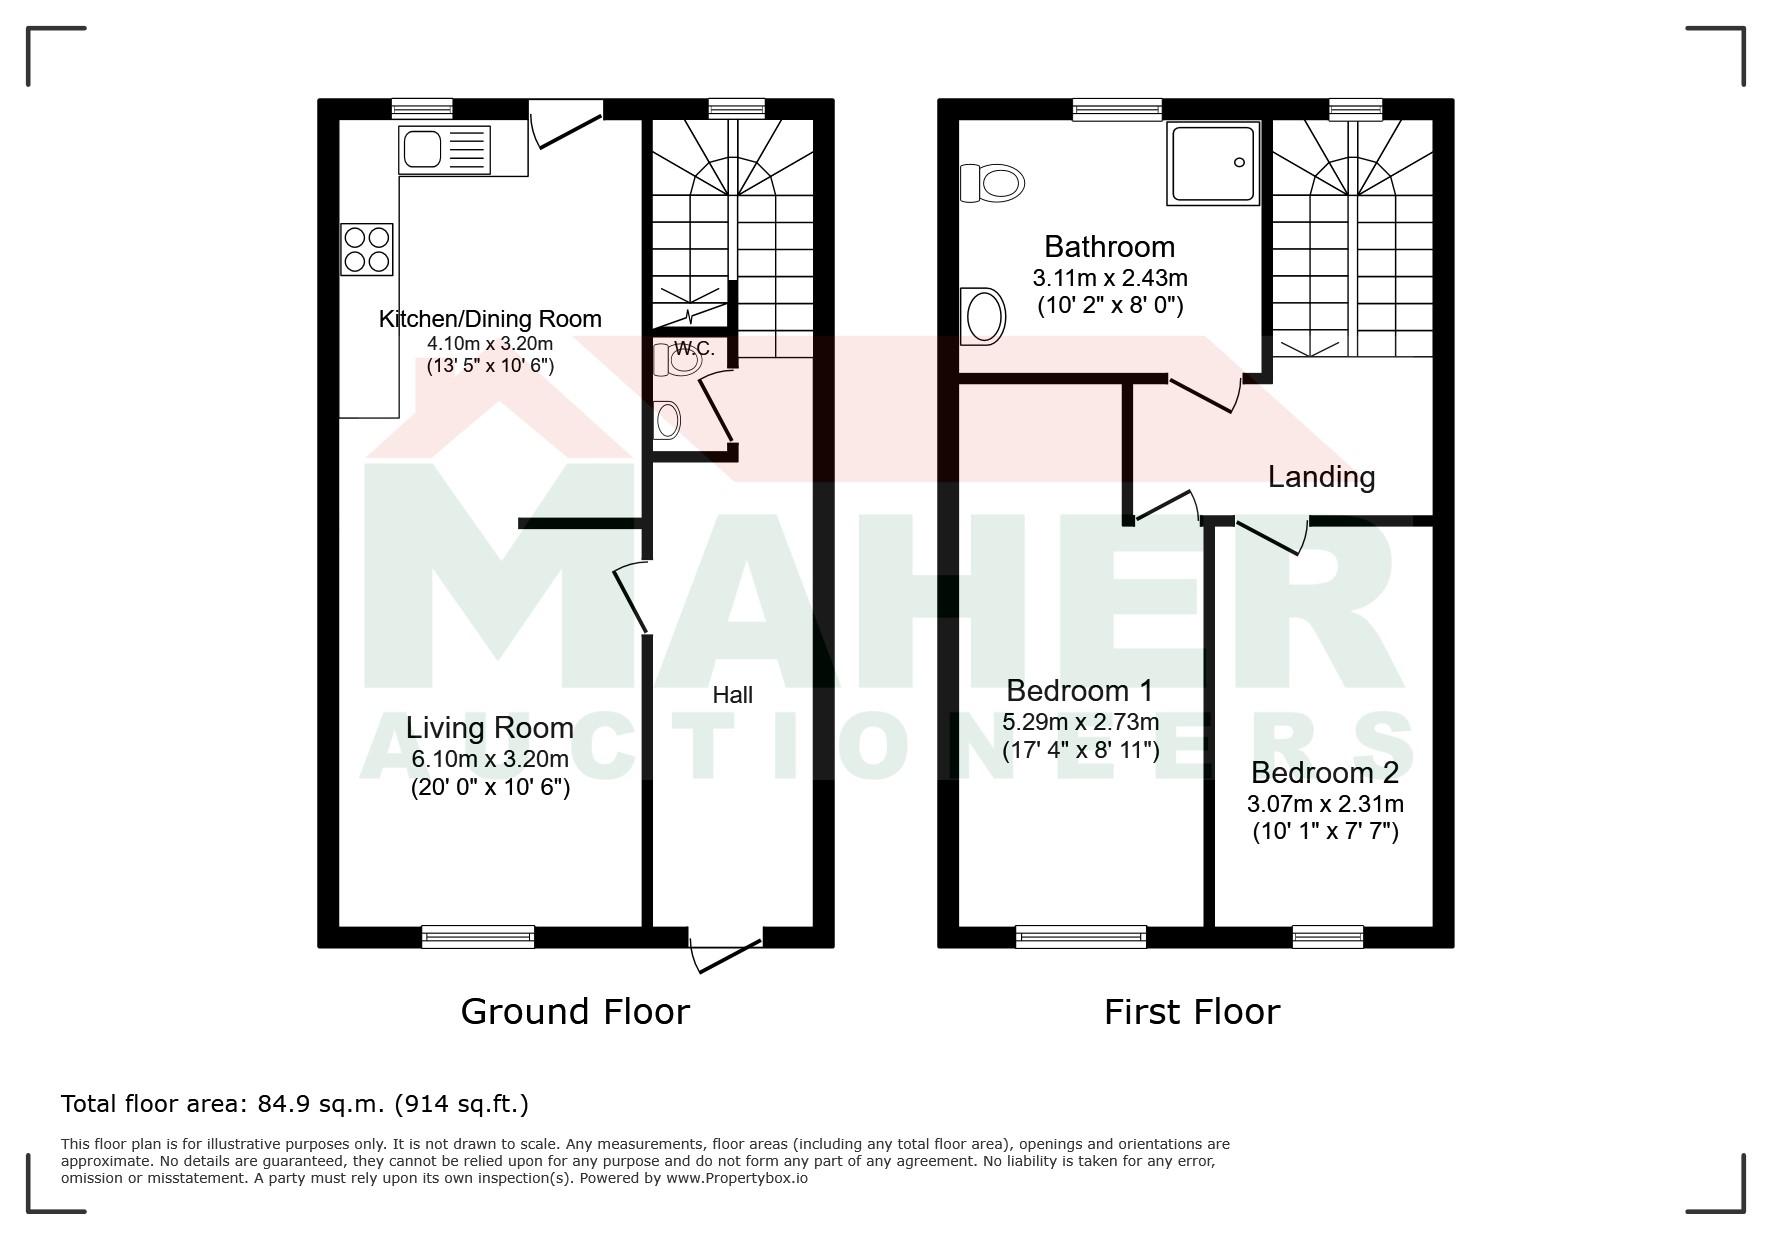
Kitchen / Dining room - 13'5" (4.09m) x 10'5" (3.18m)
Recently modernised kitchen, door to garden
Living room - 20'0" (6.1m) x 10'6" (3.2m)
Open plan from kitchen, to front of house
WC - 3'1" (0.94m) x 4'4" (1.32m)
Downstairs guest toilet
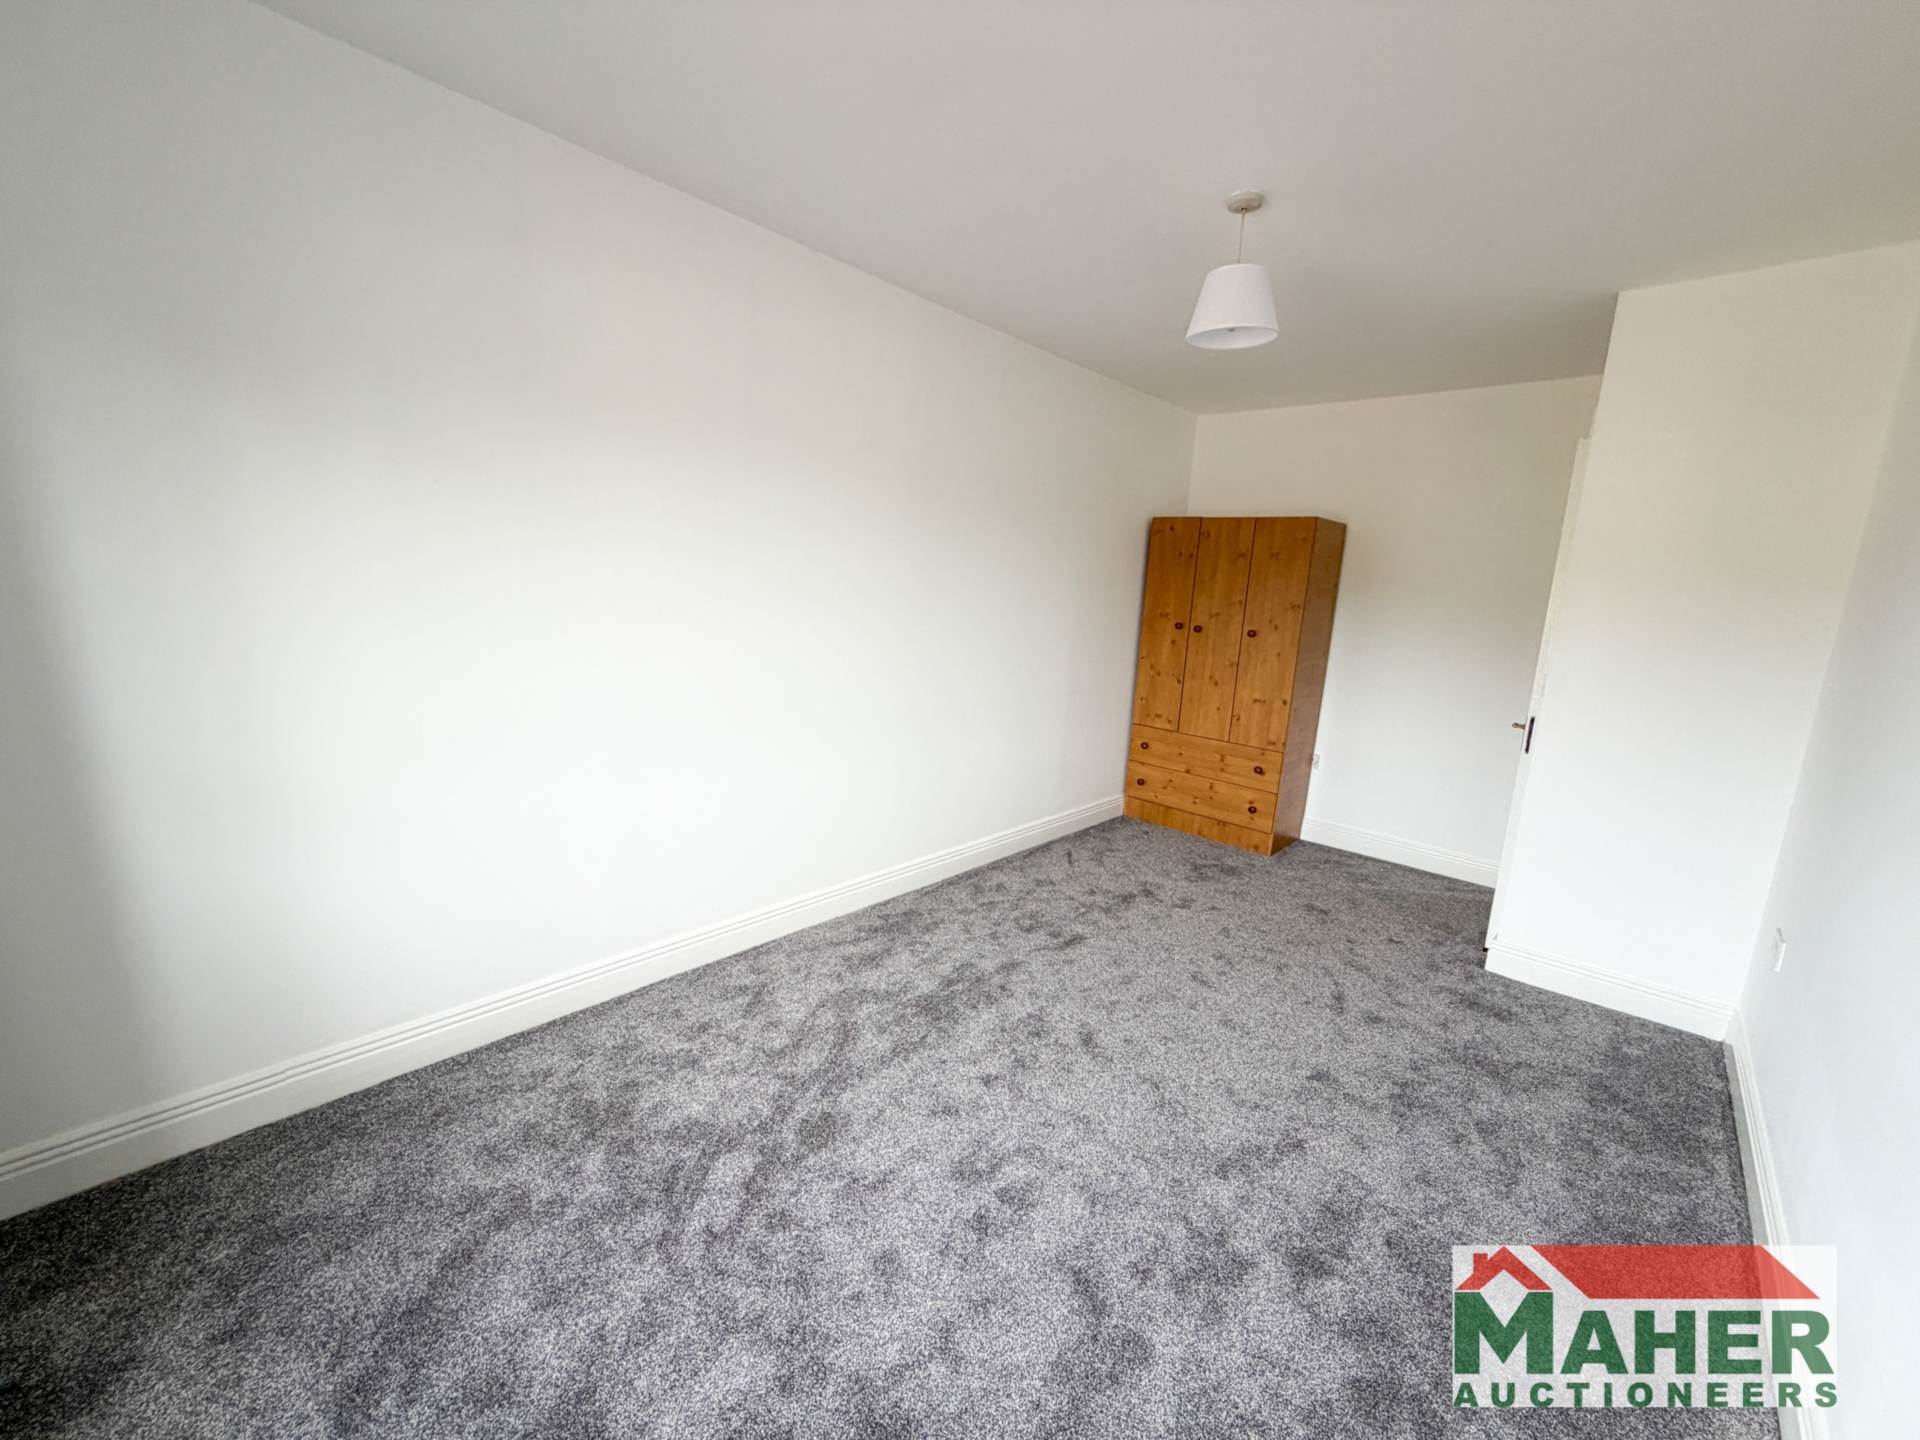
Bedroom 1 - 17'4" (5.28m) x 8'11" (2.72m)
Master bedroom - carpet
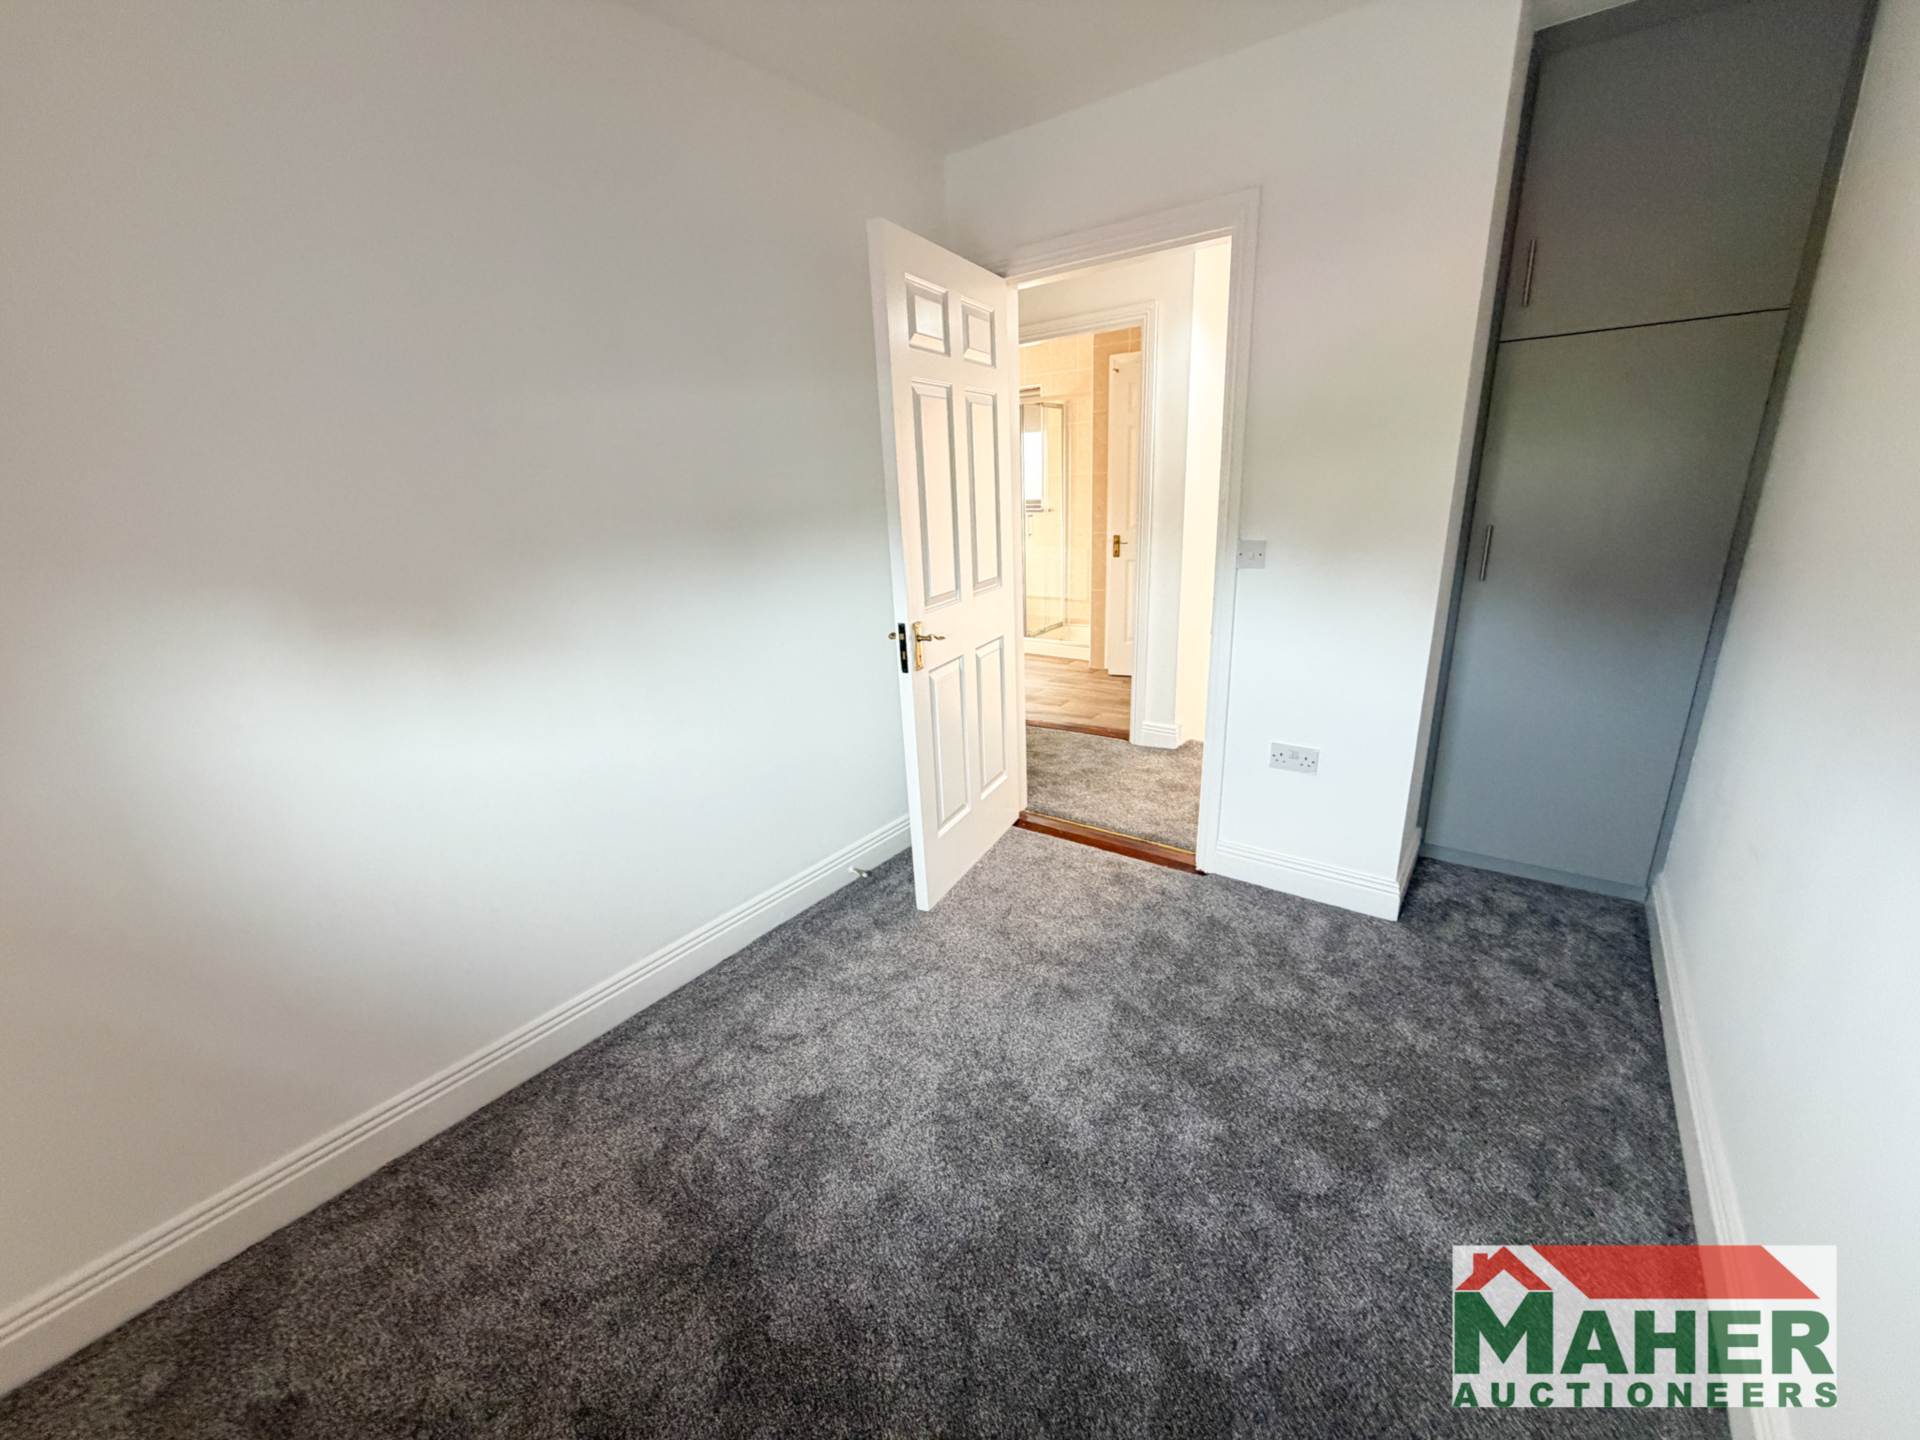
Bedroom 2 - 10'1" (3.07m) x 7'7" (2.31m)
Double bedroom - carpet
Bathroom - 10'2" (3.1m) x 8'0" (2.44m)
Large, with shower, tiled
Floorplan
Explore other properties and sales history in Cashel.